Modern television studios represent a fusion of acoustic engineering, lighting design, and digital infrastructure. From soundstage layouts to control room configurations, every element serves a specific function in the content creation pipeline.
Explore Our ExpertiseTelevision production facilities integrate multiple specialized zones. The primary studio floor requires specific ceiling heights for lighting grids, while control rooms demand precise acoustic treatment. Signal routing between these spaces follows carefully planned pathways to minimize latency.
Cooling systems maintain equipment within operational temperature ranges. Power distribution separates technical and utility circuits to prevent interference. These infrastructure decisions happen before any camera arrives on set.
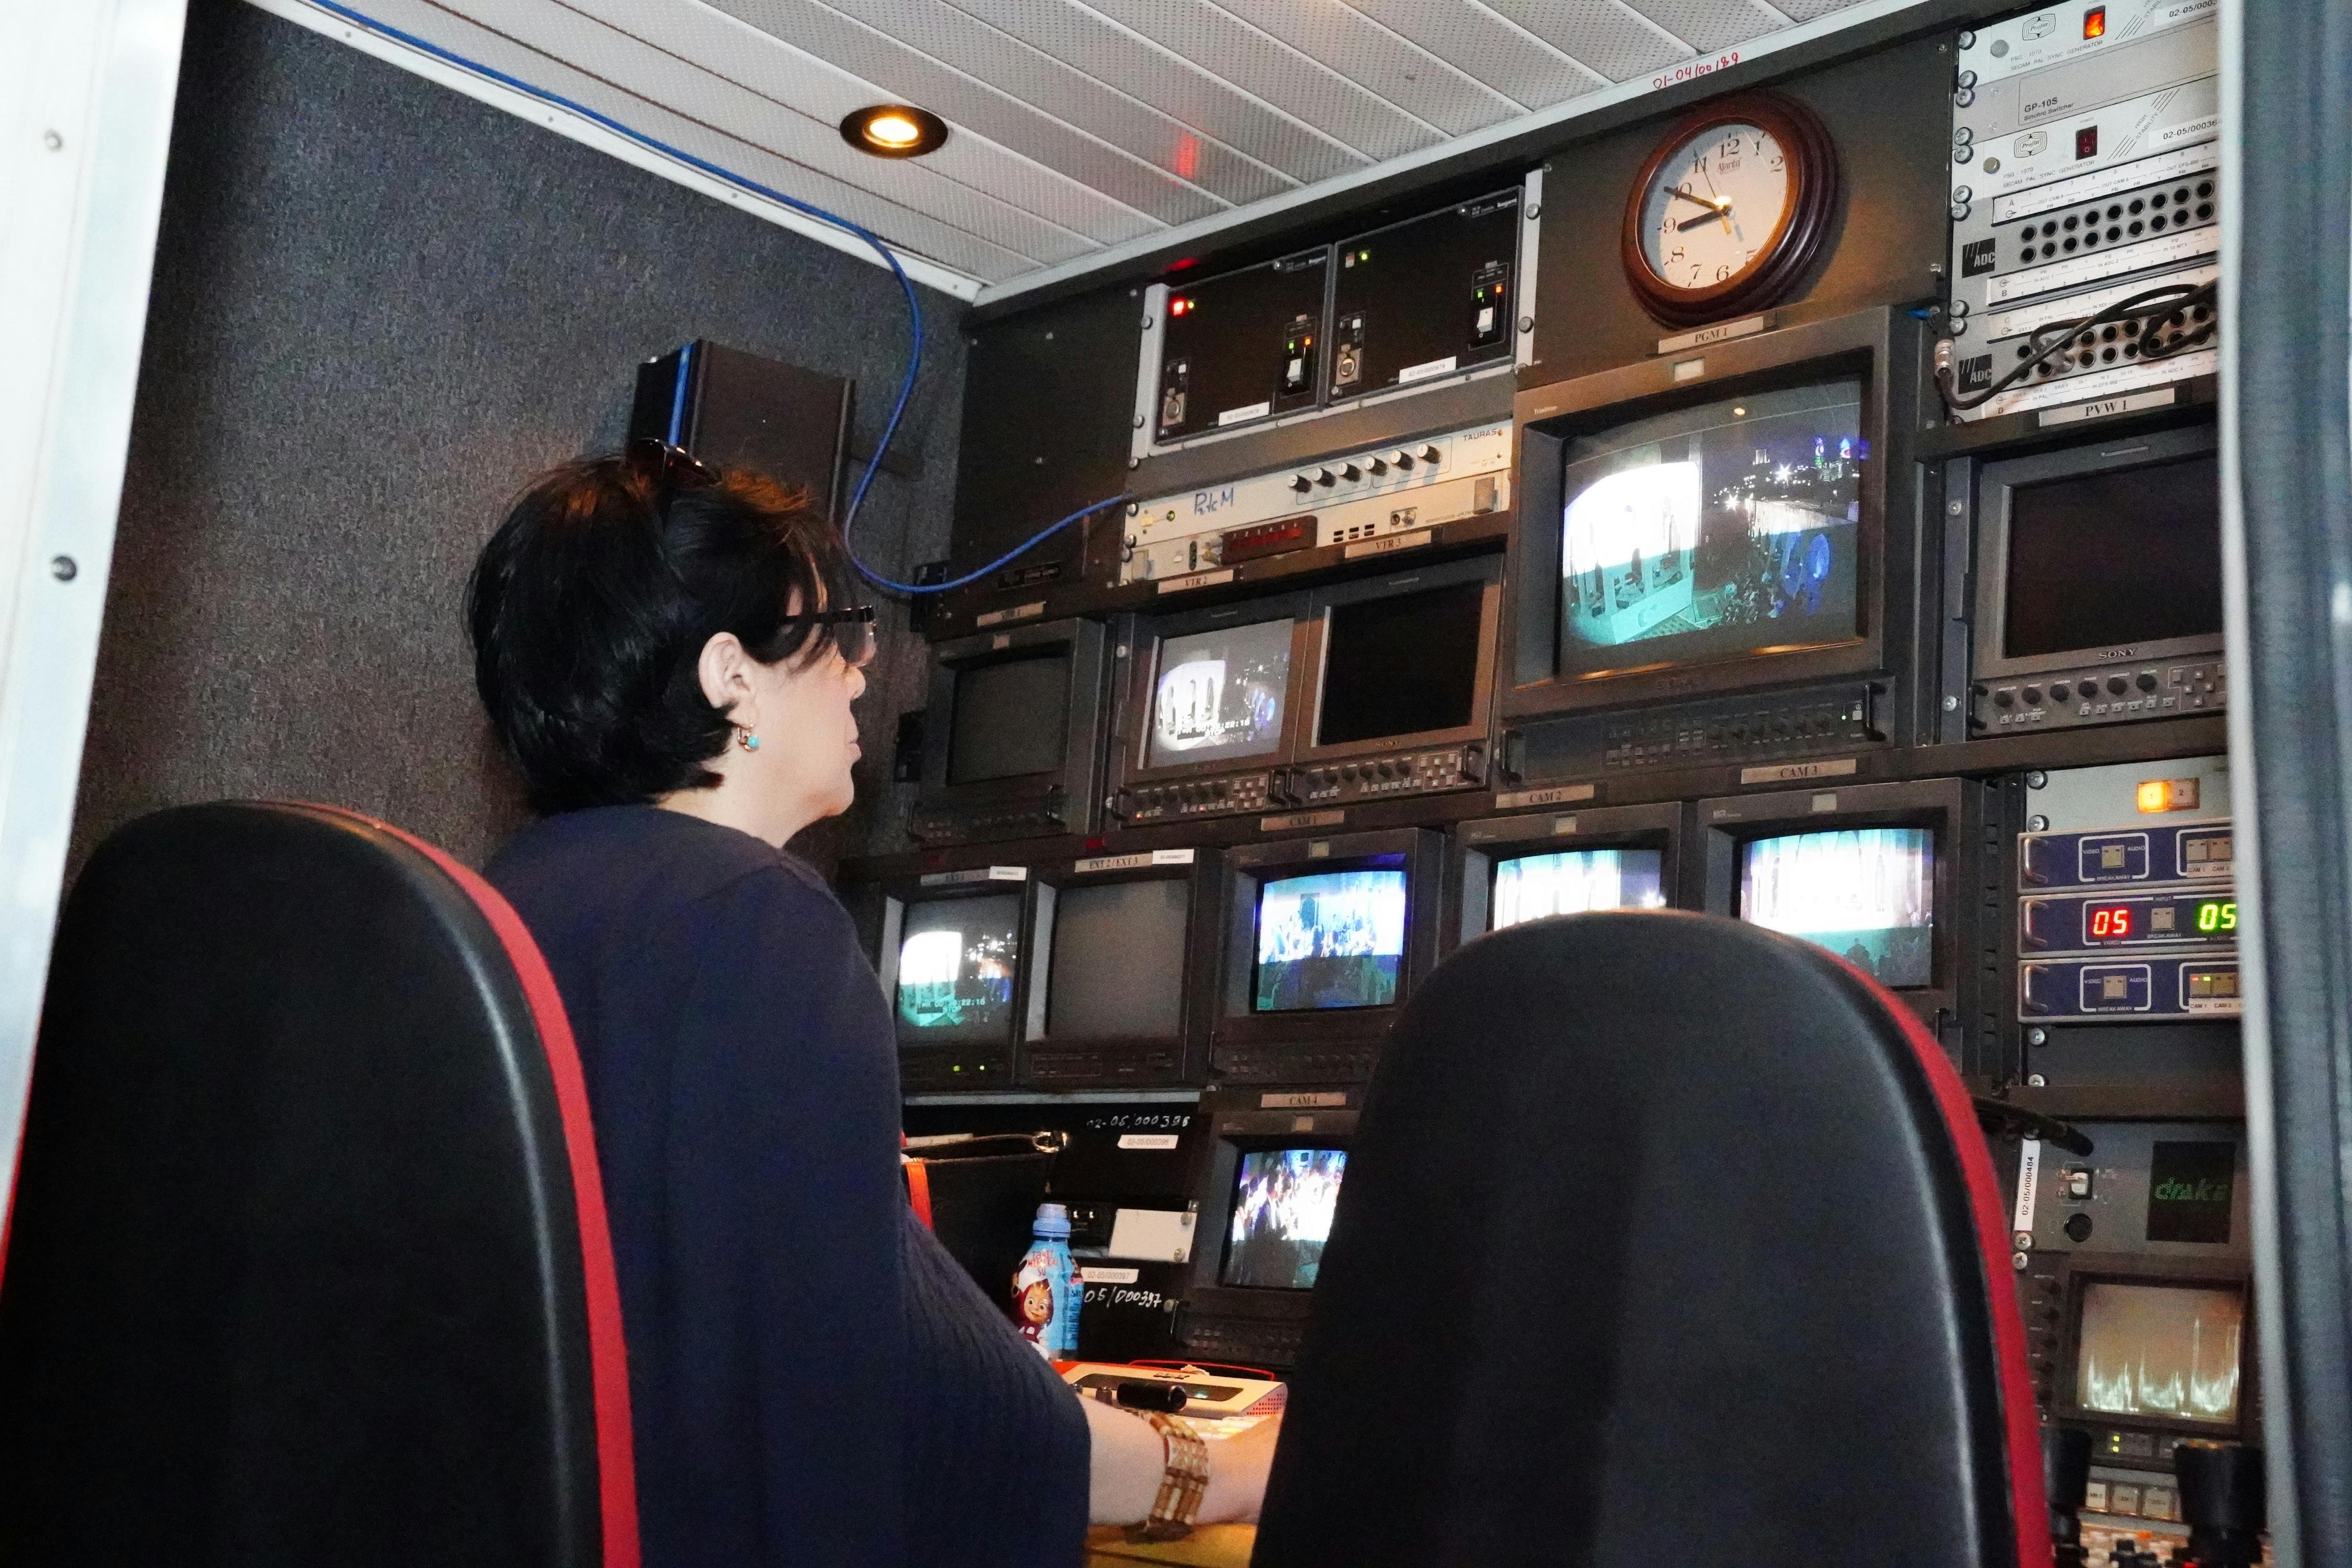
Production teams move through distinct phases within the facility. Pre-production occurs in planning rooms equipped with monitors displaying storyboards and schedules. The studio floor becomes active during recording sessions, with directors positioned in control rooms viewing multiple camera feeds simultaneously.
Post-production suites handle editing and color correction. Each workspace connects to centralized storage systems, allowing footage to move through the pipeline without physical media transfer. This architecture reduces production timelines while maintaining quality control.
Studio lighting systems operate on motorized grids that allow repositioning without personnel accessing overhead areas. DMX control networks enable operators to adjust hundreds of fixtures from a single console. LED technology has reduced power consumption while expanding color temperature ranges.
The grid layout typically follows a modular pattern, with mounting points spaced to accommodate various set configurations. This flexibility allows the same physical space to serve different production requirements throughout a broadcast season.
We provide specialized consulting for television production facilities across Australia.
Analysis of spatial requirements for multi-camera setups, including sight lines, equipment placement, and crew circulation patterns. We evaluate acoustic properties and recommend treatments based on production types.
Planning for video switchers, audio mixing consoles, and monitoring systems. We specify cabling infrastructure and signal routing to minimize latency between studio floor and control positions.
Design of overhead grid structures and electrical distribution for studio lighting. We calculate load requirements and recommend fixture selections based on production workflows and energy efficiency targets.
Assessment of production pipelines from ingestion to delivery. We identify bottlenecks in storage access, review collaboration tools, and propose improvements to reduce turnaround times.
Analysis of sound isolation requirements between studio spaces. We specify wall constructions, door seals, and HVAC noise mitigation strategies to achieve target noise criteria ratings.
Planning for power distribution, cooling systems, and network architecture. We coordinate with electrical engineers to ensure broadcast equipment receives clean power with appropriate backup systems.
Select a service to receive detailed information about our consulting approach.